
2359 N 300 E, Albion, IN 46701
Mon, Apr 24, 6:00 PM
Add to Calendar


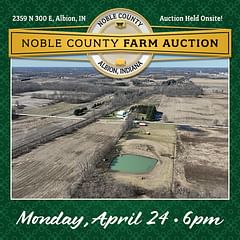
2359 N 300 E, Albion, IN 46701 - Noble County, IN
Owner: The Greg Knepper Estate, & Kelly Knepper• 2 Properties - Offered Separately • Property 1: 10.46+/- Acres • Property 2: 5.78+/- Acres • Updated Country Home • Heated Metal Buildings • Livestock Buildings • Fenced Pastures • Pond
Saturday, April 8th from 10am-1pm Tuesday, April, 11th from 5-7pm
Call Auction Manager for Private Showing (260.410.1996)
2359 N 300 E, Albion, IN 46701
HELD ONSITE
Tract 1: 10.5± ac 2359 N 300 E, ALBION, IN (AUCTION SITE): An immaculate updated 1 1/2 story house w/ an abundance of buildings sitting on 10.46+/- acres!! The home features a large kitchen w/ a lot of cabinets & includes refrigerator, elect range & built in microwave. This is a spacious eat in kitchen w/ island seating & more storage. The kitchen opens into the great room w/ stone fireplace w/ woodburning insert. There is a ceiling fan & large front window. The master bedroom is on the main level & has ceiling fan & double closet. Adjacent to the bedroom is the spacious main bathroom w/ a garden tub & separate corner shower, single bowl sink. The upstairs has a loft area w/ a baseboard heater. There is a large dormer style bedroom w/ lots of closet area & additional storage. The back entrance of the home goes through a utility mud room area w/ washer dryer hookup & storage area. There is a very nice back deck also. Basement has a gas propane F/A furnace, electric water heater & water softener. There is cold cellar area w/ sump pump & partial basement & crawl space areas. The home has central air & generator ready hookup. There is metal roof, vinyl siding & stone on the home. Building #1 is a 20ft x 51ft barn w/ a full length 17ft wide lean to. The building is all concrete & has a gas heater. The two overhead garage doors are 12ft x 12ft & 10ft x 9ft. There is also overhead storage. Building #2 is a 48ft x 36ft all metal building w/ an overhead garage door of 12ft x 14ft plus garage door opener. The building has newer gas radiant heat & A/C & exhaust fan. There is an office area w/ service door entrance & wall A/C. The building has 200 amp electric plus 220 electric. There is also a bathroom. It is all concrete floors. Building #3 is a 32ft x 40ft all metal building w/ an overhead garage door of 12ft x 14ft w/ garage door opener. There is radiant heat. There are semi-finished walls & all concrete floors. There is a 78ft x 25ft concrete apron in front of Buildings 2 & 3. Horse Barn w/ Stalls - Sitting above the farm & overlooking the fenced pastures is the 32ft x 89ft Horse stall barn. It has a 12ft concrete alley way the full length of the barn. There is 10ft x 12ft sliding doors at both ends of the building. There are 4 very large stalls: 19ft x 13ft, 23ft x 13ft, 16ft x 13ft & 31ft x 13ft. There are 4 tie stalls 8ft x 13ft. There is a tack room w/ heat & A/C & sink. There are 2 frost free water spigots. Hay Barn - A 12ft x 32ft metal barn w/ concrete floors, electric ready, & water spigot outside. There is a 4ft sliding door on back. Shop/Garage is a 16ft x 20ft building near the house & has concrete floor, a 6ft x 6ft overhead door & front service door. Coop Building - A wood 14ft x 30ft building w/ concrete floor & doors on both sides Run in Shed is 12ft x 12ft w/ wood siding & metal roof & is in the pasture. The pasture is a divided 7+/- acre pasture that runs over 1,000ft deep. There is electric fencing. There is a shooting range at the back of the pasture. There are a lot of pine trees along the property line & back by barn. The owner owns both a 500 gallon & a 1000 gallon propane tank. All buildings have new metal siding & roofs.
Tract 2: 5.8± ac N 300 E, ALBION, IN: This is an outdoorsman or sportsman's dream property! This property is a 5.78+/- acre parcel w/ approx. 300ft of road frontage. There are 2+/- acres of fenced pasture. There is a 32ft x 40ft barn w/ concrete floor. There is a storage room area, 5 tie stalls, & electrical 200 amp service. There is a 10ft x 10ft sliding door, 2 service doors & a 20ft x 6ft covered front. There is an additional 12ft x 24ft run in building w/ concrete floor. To the back of the property is a 3/4+/- acre pond that was dug to 21ft deep in places. There is a well w/ electrical to the pond. There is a pier & also home made fountain. There is an 8ft x 12ft shed w/ covered front porch area. This property has a deed restriction that prevents a residential home being constructed. Property would be a perfect recreational vehicle or camping site! Perfect spot to create some food plots around the pond for great deer hunting!!


Quick Contact
Fill out the form below. We look forward to connecting!